Showing posts with label Wood paneling. Show all posts

Tuesday, September 20, 2011

Sharing a latest Lefèvre Interiors project


A couple of months ago, one of our clients asked for our services to help them with the renovation of their living and dining room area.

A few years ago we designed and installed their study room. They were extremely satisfied with the result and decided to contact us again for the renovation of the next part of their home.

So I already was familiar with the atmosphere of their beautiful mansion and was excited to start designing the new look of these rooms.

After changing thoughts with my client, I started to create a moadboard.

And Jan and me tried to translate all these thoughts and ideas into a plan.


My  moadboard.MB


General color palette.Color palette 


General Plan.1

As you can see it is a large sized room with heigh ceilings. Gorgeous!

In front of the fire place is situated the sitting area, on the right-hand side of the fire place is seen the dining area and at the far left of the fire place will be created a library corner.


These images our client picked out as inspirational interiors.

The first 3 images as inspiration for the sitting area.Chimney paneling 

Atmosphere 2

Foto 4


The next 2 images as inspiration for the dining area.Atmosphere 3

Atmosphere 1


  We definitely have chosen for linen draperies.Draperies


Example of paneling profiles and stained oak.Paneling


Beautiful profiling. Attention to details !Detail 2

Detail1


View A   Paneling plan and situation before.View AIn the dining area, on the far right side of the chimney, you will notice a 3 paneled wall.On each panel there will hang a contemporary work of art. Although you will not see any doorhandles, these wooden panels will hide an integrated cabinet. And the lower section is provided with 3 sliding drawers.


Atelier 7This is a picture of the paneled wall with the integrated cabinets,on which our employees are working at this very moment.


View A  Detail chimney paneling and situation before.View chimneyThe existing antique marble chimney was a very important piece in the area which we had to take into account.


View B   Dining area window wall and situation before. View BThis side will be totally paneled, radiator coverings included.

 Atelier 8The radiator covering in preparation at our working shop. Initially the radiator covering was sketched with plain paneling, but our client has finally chosen for the woven wood paneling.


View C   Wall opposite integrated cabinet wall (view A) and before situation.View C To create symmetry in the dining area, the wall opposite of the wall of view A, will be also paneled in the same way. But there are no integrated cabinets here. Again, on each of the wooden panels, a contemporary work of art.


Atelier 9   Paneling of this wall in our working shop so far.


Color palette dining area.Combiantion 6 Grey stained paneling. Beige linen draperies.


Color palette sitting area.Sitting area color palette


New chosen sofas and wingchair, all upholstered in Belgian linen.Sofa combination


Sitting area plan.Floorplan seats


Because my clients definitely wanted a library cabinet and a writing desk in this area, I decided to create a small library corner at the far left side of the room.

I showed them this image of a library cabinet with integrated writing desk… and they loved it!DeskI also recommended to paint the library cabinets in a grey-blue paint to create the illusion being in a different room, apart from the living area. So the chosen paint has to match well with the stained oak wood of the living area paneling.

The painting of the library will be applied the moment the project is installed. The painter will have to apply some color samples to obtain the most suitable combination.


Possible combination of colors of library corner paint and stained paneling.Paint combination

Paneling 2I love the way this paneling is painted. I would love to see this applied on the library cabinet doors.


Library corner   Technical plan and before situation.View library cornerThe piano is moving to another room of the house and a beautiful library wall cabinet will be installed instead.

In the closed cabinet parts all hi-fi and computer appliances will be hided.


Atelier 1 Library cabinets so far!


View D   Library corner window wall and situation before.View library windowsEven the paneling above the windows has to be painted in the same color as the library cabinets.


Upjolstery 1   The existing bergères and footstools will be re-upholstered in a combination of a beige linen and a beautiful floral motif fabric.

I definitely want to share with you this beautiful floral motif fabric I ordered at the British company CABBAGES & ROSES ! Isn’t it amazing that blogging ables us to discover the most wonderful addresses around the world ???!!! As I discovered the beautiful Cabbages & Roses blog a few months ago.

Stof Cabbages & Roses Paris Rose color BlueFabric Paris rose    Cabbages & Roses


Library corner color palette.Combiantion 5


At this moment I am looking for the appropriate furniture pieces, decoration and lighting to finish this project.Decoration


Atelier 5 The different parts of the project have to be stained now, before leaving our working place to be installed at our client’s home.

On Thursday this week, our employees will start to install the project !


Client's home 5Client’s home this morning! Ready for a wonderful new look!


To be continued…


I do hope that you enjoyed this post about this latest Lefèvre Interiors’ project !

I am so thankful to my clients who gave me permission to share their project on my blog.

I promise to post ‘after’ pictures within a few weeks.

xx

Signature

Thursday, August 18, 2011

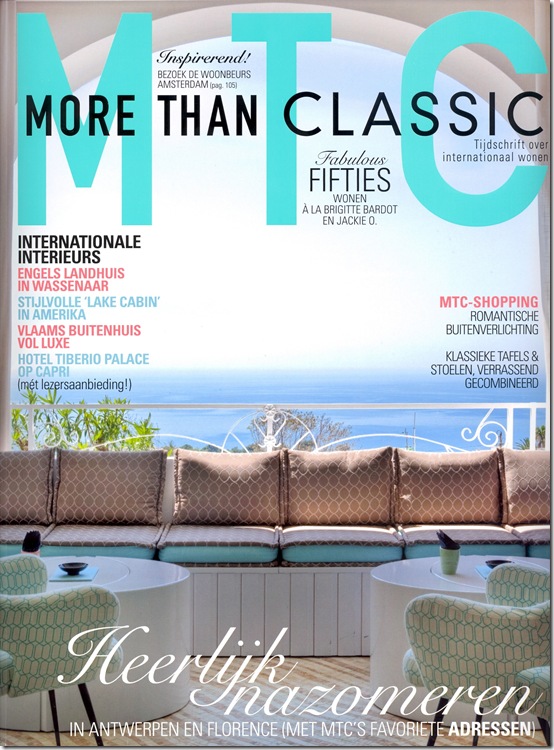
My home featured in the latest issue of ‘More Than Classic’.

I am so thrilled to mention that our home is featured in the latest issue of the prestigious Lifestyle and Interior Design Magazine MORE THAN CLASSIC !


Cover MTCCover MTC Issue 4-2011


I am very thankful to Mrs Mary Hessing, editor-in-chief, for the opportunity she has given us to be featured in one of the most beautiful and prestigious European Lifestyle Magazines!

Also a special thank to Hugo Kosters for styling.He really is a very talented stylist. He has done a wonderful job the day of the photoshoot and I have to say that Hugo was tremendously patient to bring all things together for taking the most beautiful pictures.

A thank you to Mrs Mariêtte Schrader, for the beautifully written text. Mariëtte and me were talking over the phone for a couple of hours. She interviewed me in a very amicably way.

And finally congratulations to our Belgian photographer Guy Obijn for the gorgeous photography!


4 This is only one of the pages of the feature !


To read the full article, click on the cover of the MTC magazine.

MTC Cover

Thank you to everyone at More Than Classic for this honor !

_____

My friend Monika of Splendid Willow has recharged her online store Splendid Willow Avenue .

Take a look at all the gorgeous things she has to offer, from jewelry and fashion to home decor accessories!

Click on the Splendid Willos Avenue Shop button.

Shop-button1

A foretaste :

Spledid Willow shop 1 Ilse Jacobsen boots

Spledid Willow shop 2 For the kids!

I wish you tons of success with the store Monika!!!!

_____


And finally I would love to thank Francess Russell of the blog Beautiful Interiors and 18th Century Style, for passing on to me this

ONE LOVELY BLOG AWARD’ !

Award Francess Russell Thank you sweet Francess! I appreciate it a lot!

_____

I wish everyone a wonderful rest of the week.


xx

Signature

Wednesday, August 17, 2011

English Country Homes Interiors

My dearest friends, as you might guess, our holidays are over! Back to work again! I didn’t read or commented many blogs the passed weeks. but I am back now!

I am working on a few projects and I am always searching for images which are inspirational to start sketching the future projects.

Certainly this first week after holidays I could use some help to be back in the running. And the internet is the most wonderful resource for inspiration,isn’t it?

One of the projects I am working on is preparing a design for a living room in a Flemish cottage with English design styled influences.

So nothing better than googling ‘English country homes’.



I came across some beautiful houses and in particular gorgeous antique wood paneling. Although our company is making new constructed paneling, the antique woodpaneling is always the best inspiration source for examples of construction, wood staining and mouldings.

I would love to show you some of my finds. I really love the look of these well-worn interiors.


07Beautiful stained and aged paneling and gorgeous shaped cabinet shelving.


02 Love the chinmney and the window shutters.


04 I couldn’t resist to post this beautiful image! Charming not !!??


03A view towards that beautiful chimney.


01 Awesome!


06Even the cat seems to feel comforatble in these well-worn interiors.


08 Different colors of wood staining. Perfect match!


11 Painted paneling.

 13 Very simple panel mouldings.


12Different shades of only one paint color.


2 Beamed ceilings to be discovered in a lot of English country houses.


6 Oh so beautiful !


3


15 Well-worn!


14

All above images source : jjlocations


My close and very sweet friend Glenda Steel, author of the gorgeous English blog THE PAPER MULBERRY , is living in the English countryside (South East Lincolnshire) in an English country home herself!

I am a big fan of Glenda’s blog!!

If you do not know Glenda’s blog yet, you really should start to know it right now by clicking HERE !!!

Here are some pictures of Glenda’s charming country house!

thepapermulberryhome7 House of Glenda Steel, author of the blog The Paper Mulberry

Do you notice the beamed ceiling?


thepapermulberryhome17 House of Glenda Steel, author of the blog The Paper Mulberry

I am definitely right! Cats love to live in these warm and charming country homes.


thepapermulberryhome8 House of Glenda Steel, author of the blog The Paper Mulberry

And of course not to miss! The English AGA stove!


thepapermulberryhome11House of Glenda Steel, author of the blog The Paper Mulberry

Glenda’s beautiful kitchen cabinet.


thepapermulberryhome22  House of Glenda Steel, author of the blog The Paper Mulberry

Catflap in the back door!


To see more of Glenda’s home, click HERE .


Finally some pictures of earlier Lefèvre Interior projects.

Lefèvre Interiors 4  Lefèvre Interiors

Paneling and chimney piece in cherry wood.


Lefèvre Interiors 2  Lefèvre Interiors

Oak paneling in a Belgian farm house.

Lefèvre Interiors 3  Lefèvre Interiors


Lefèvre Interiors 1 Lefèvre Interiors

This is a painted paneling in the same farm house, on the back of the oak paneled wall, with a see-through fireplace.


I do hope you all enjoyed this first-post-after-holidays !

xx

Signature


Images : jjlocations; The Paper Mulberry; Lefèvre Interiors